Architecture, Interior Design & Fit-Out Services
We provide integrated design and construction services, allowing each project to develop through one coordinated vision from concept to execution.

Architecture, Interior Design & Fit-Out Services
We provide integrated design and construction services, allowing each project to develop through one coordinated vision from concept to execution.

Architecture, Interior Design & Fit-Out Services
We provide integrated design and construction services, allowing each project to develop through one coordinated vision from concept to execution.

من الفكرة إلى التسليم
نقدم خدمات تصميم وتنفيذ متكاملة، تتيح لكل مشروع أن يتطور ضمن رؤية واحدة من الفكرة حتى التنفيذ.
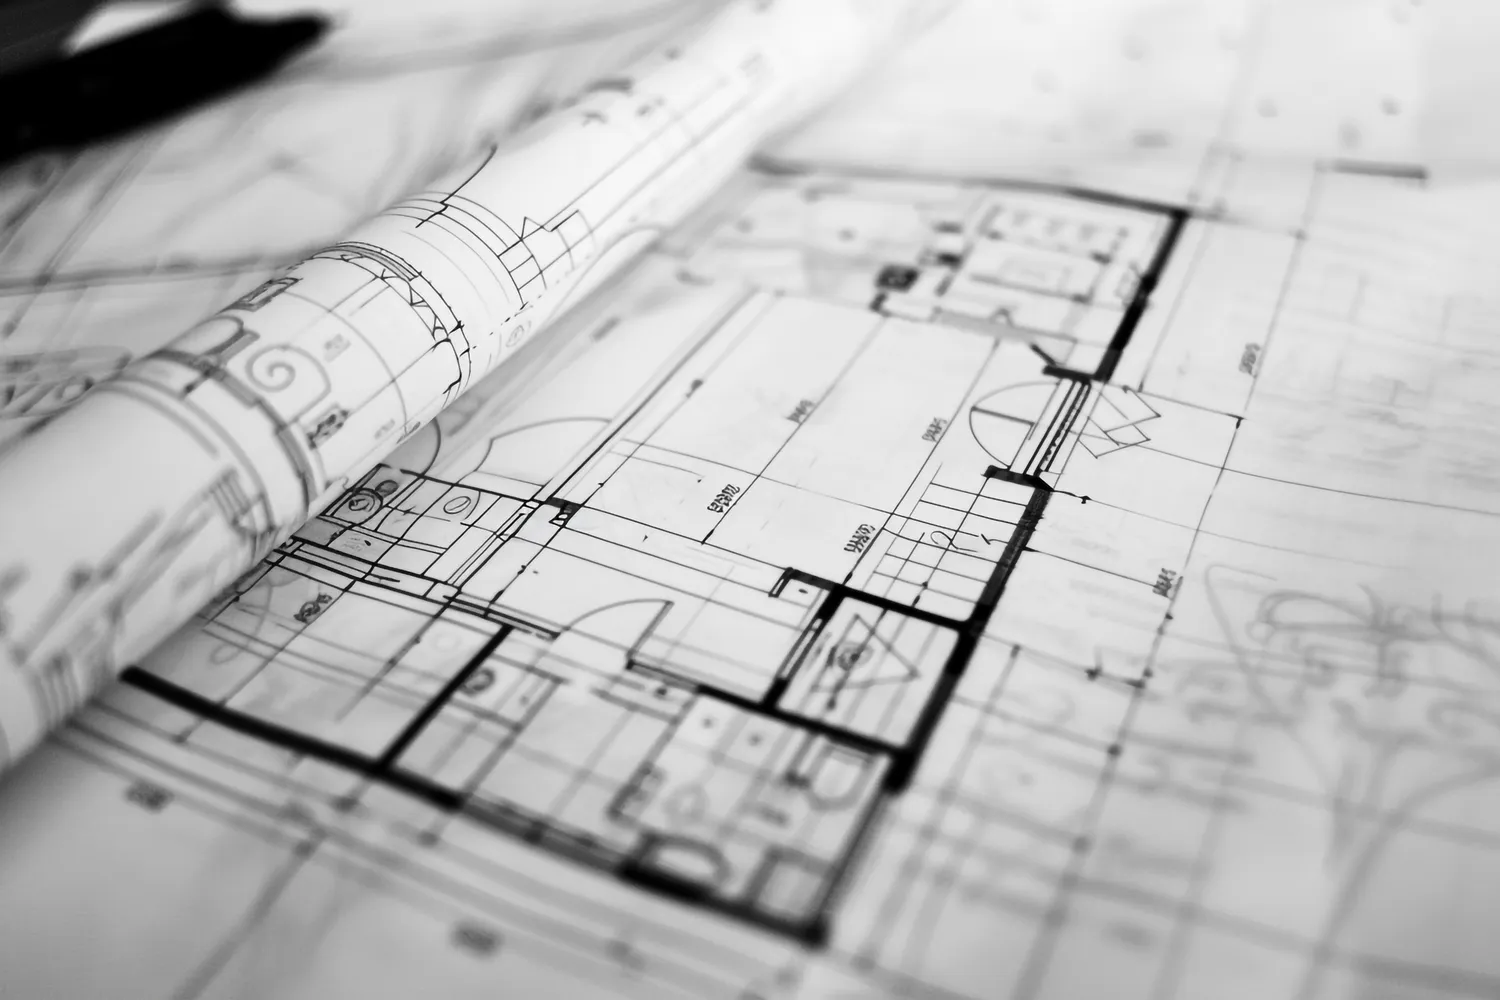

WORKSHOP DRAWINGS

MANGMENT & CONSULTANCY

FURNITURE DESIGN

DESIGN DEVELOPMENT

CONSTRUCTION

F.F. & E.

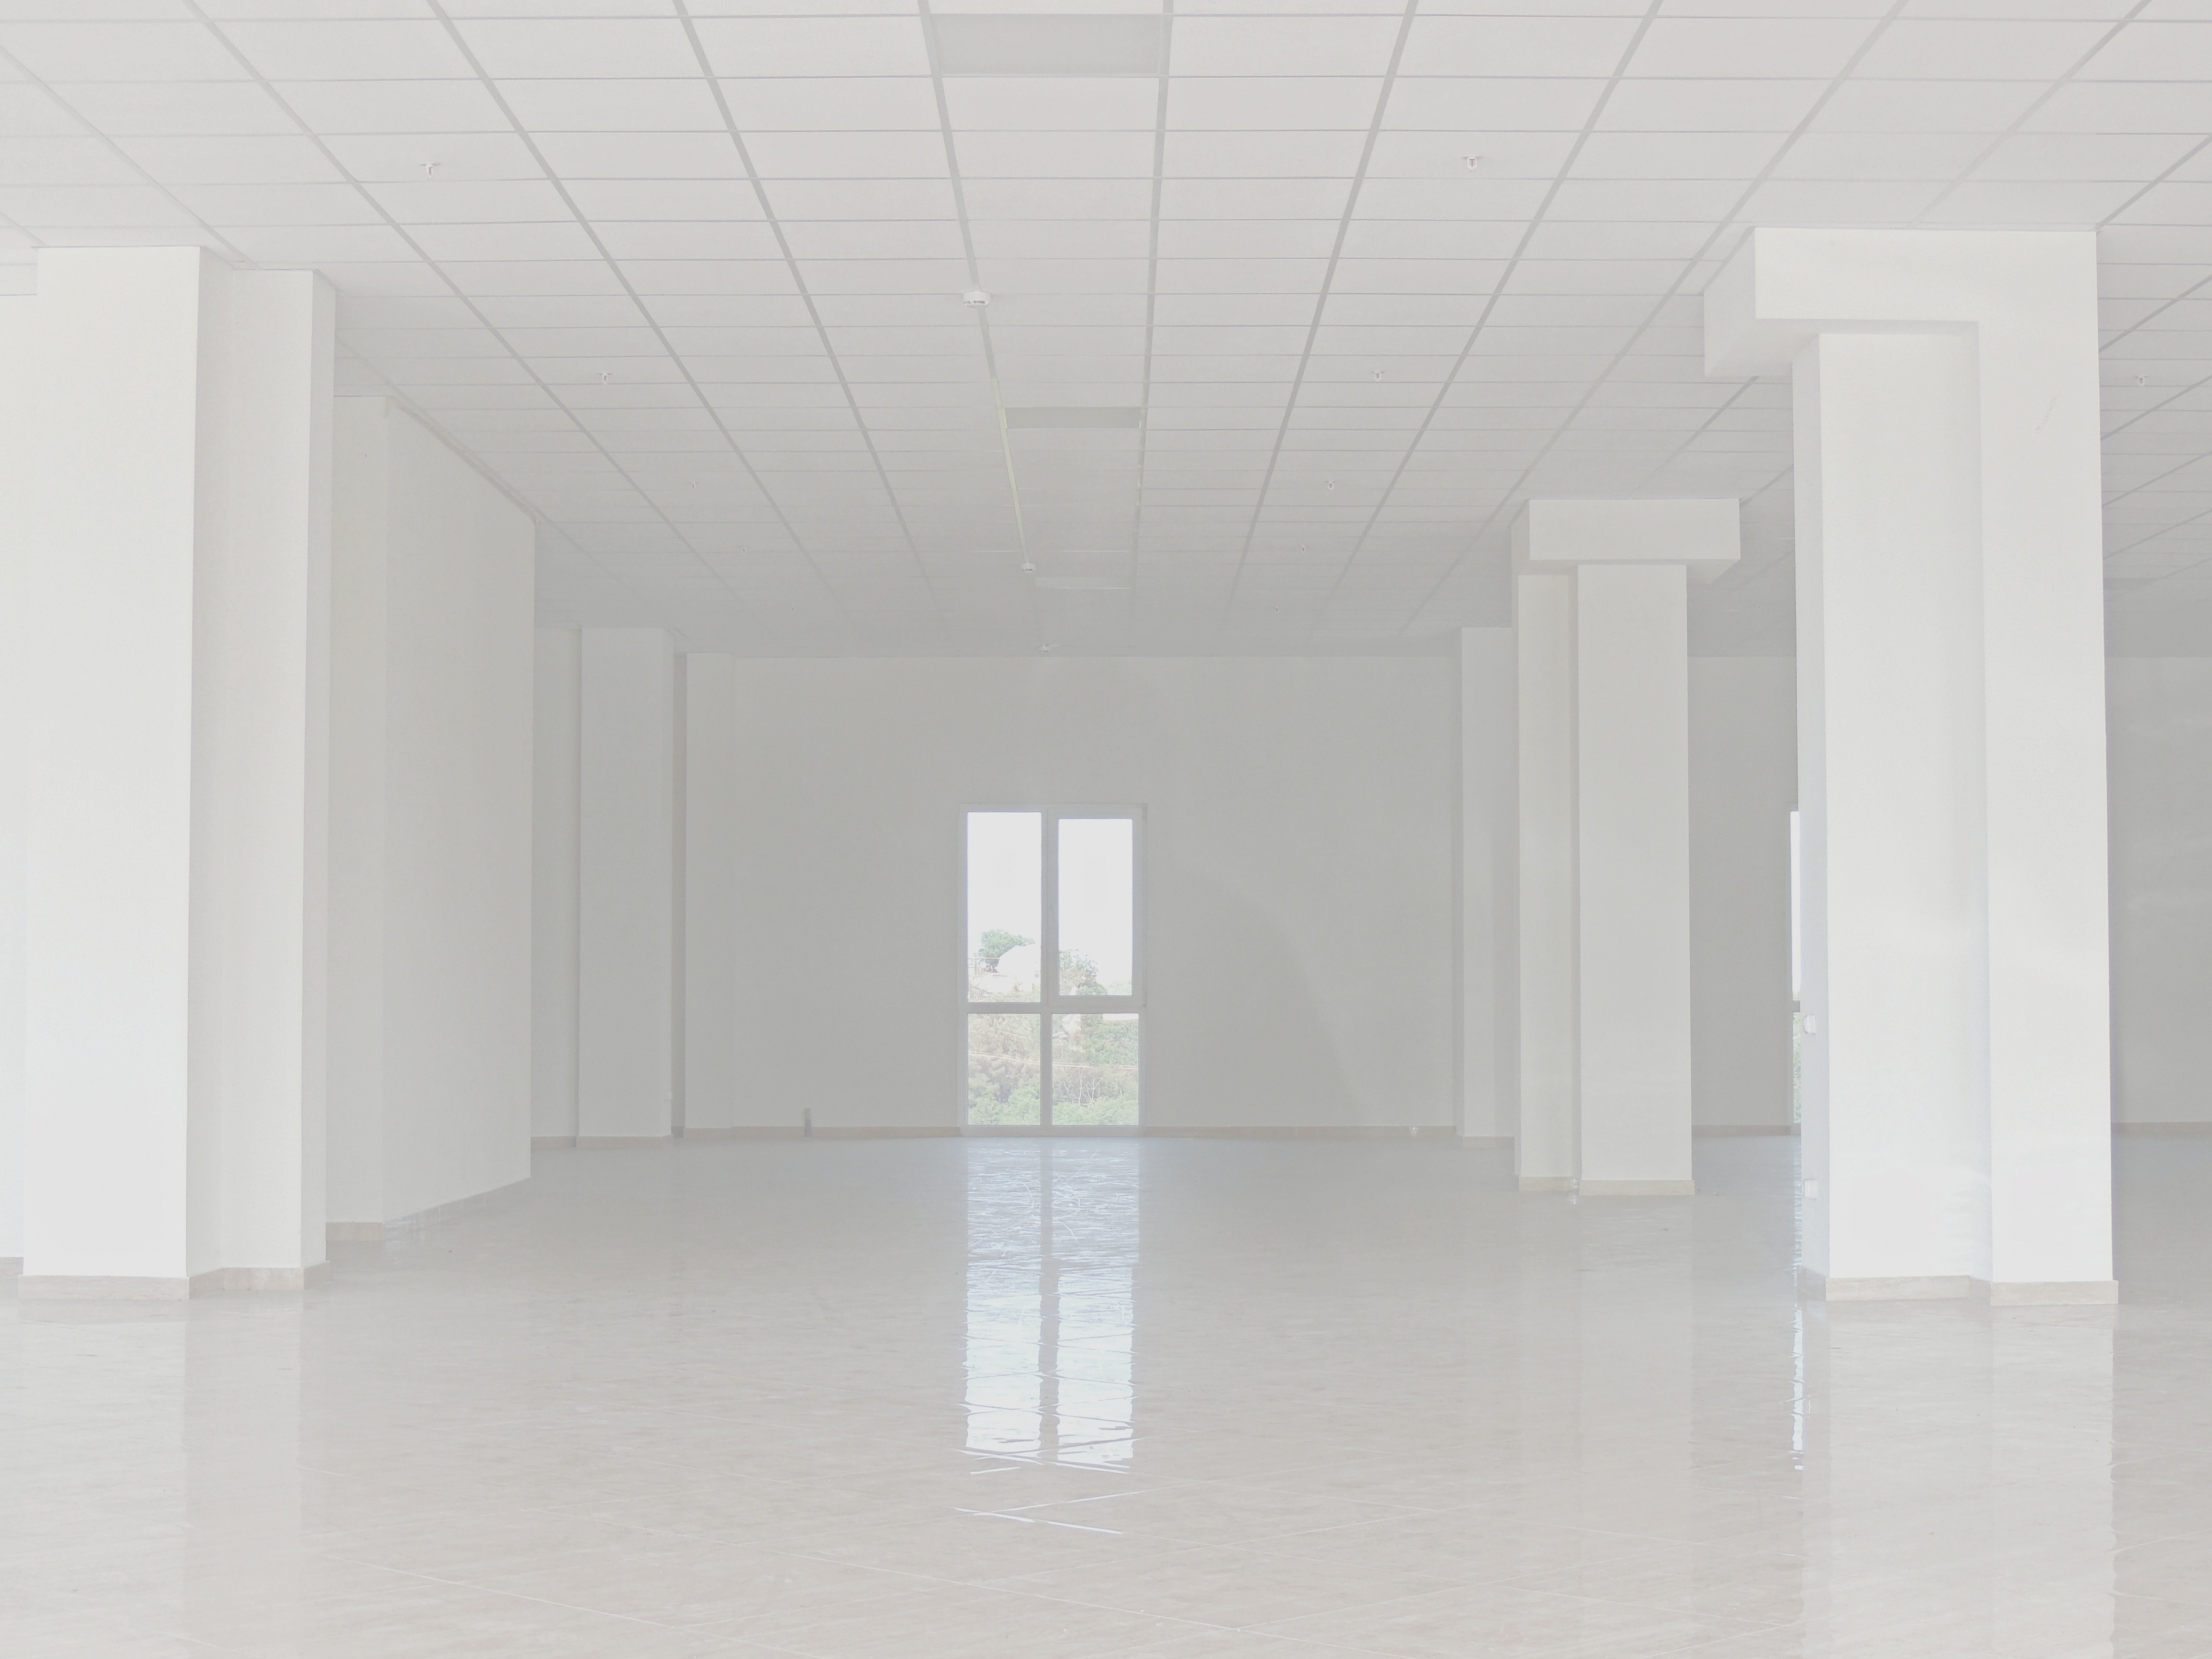
Open space

Natural Light Source

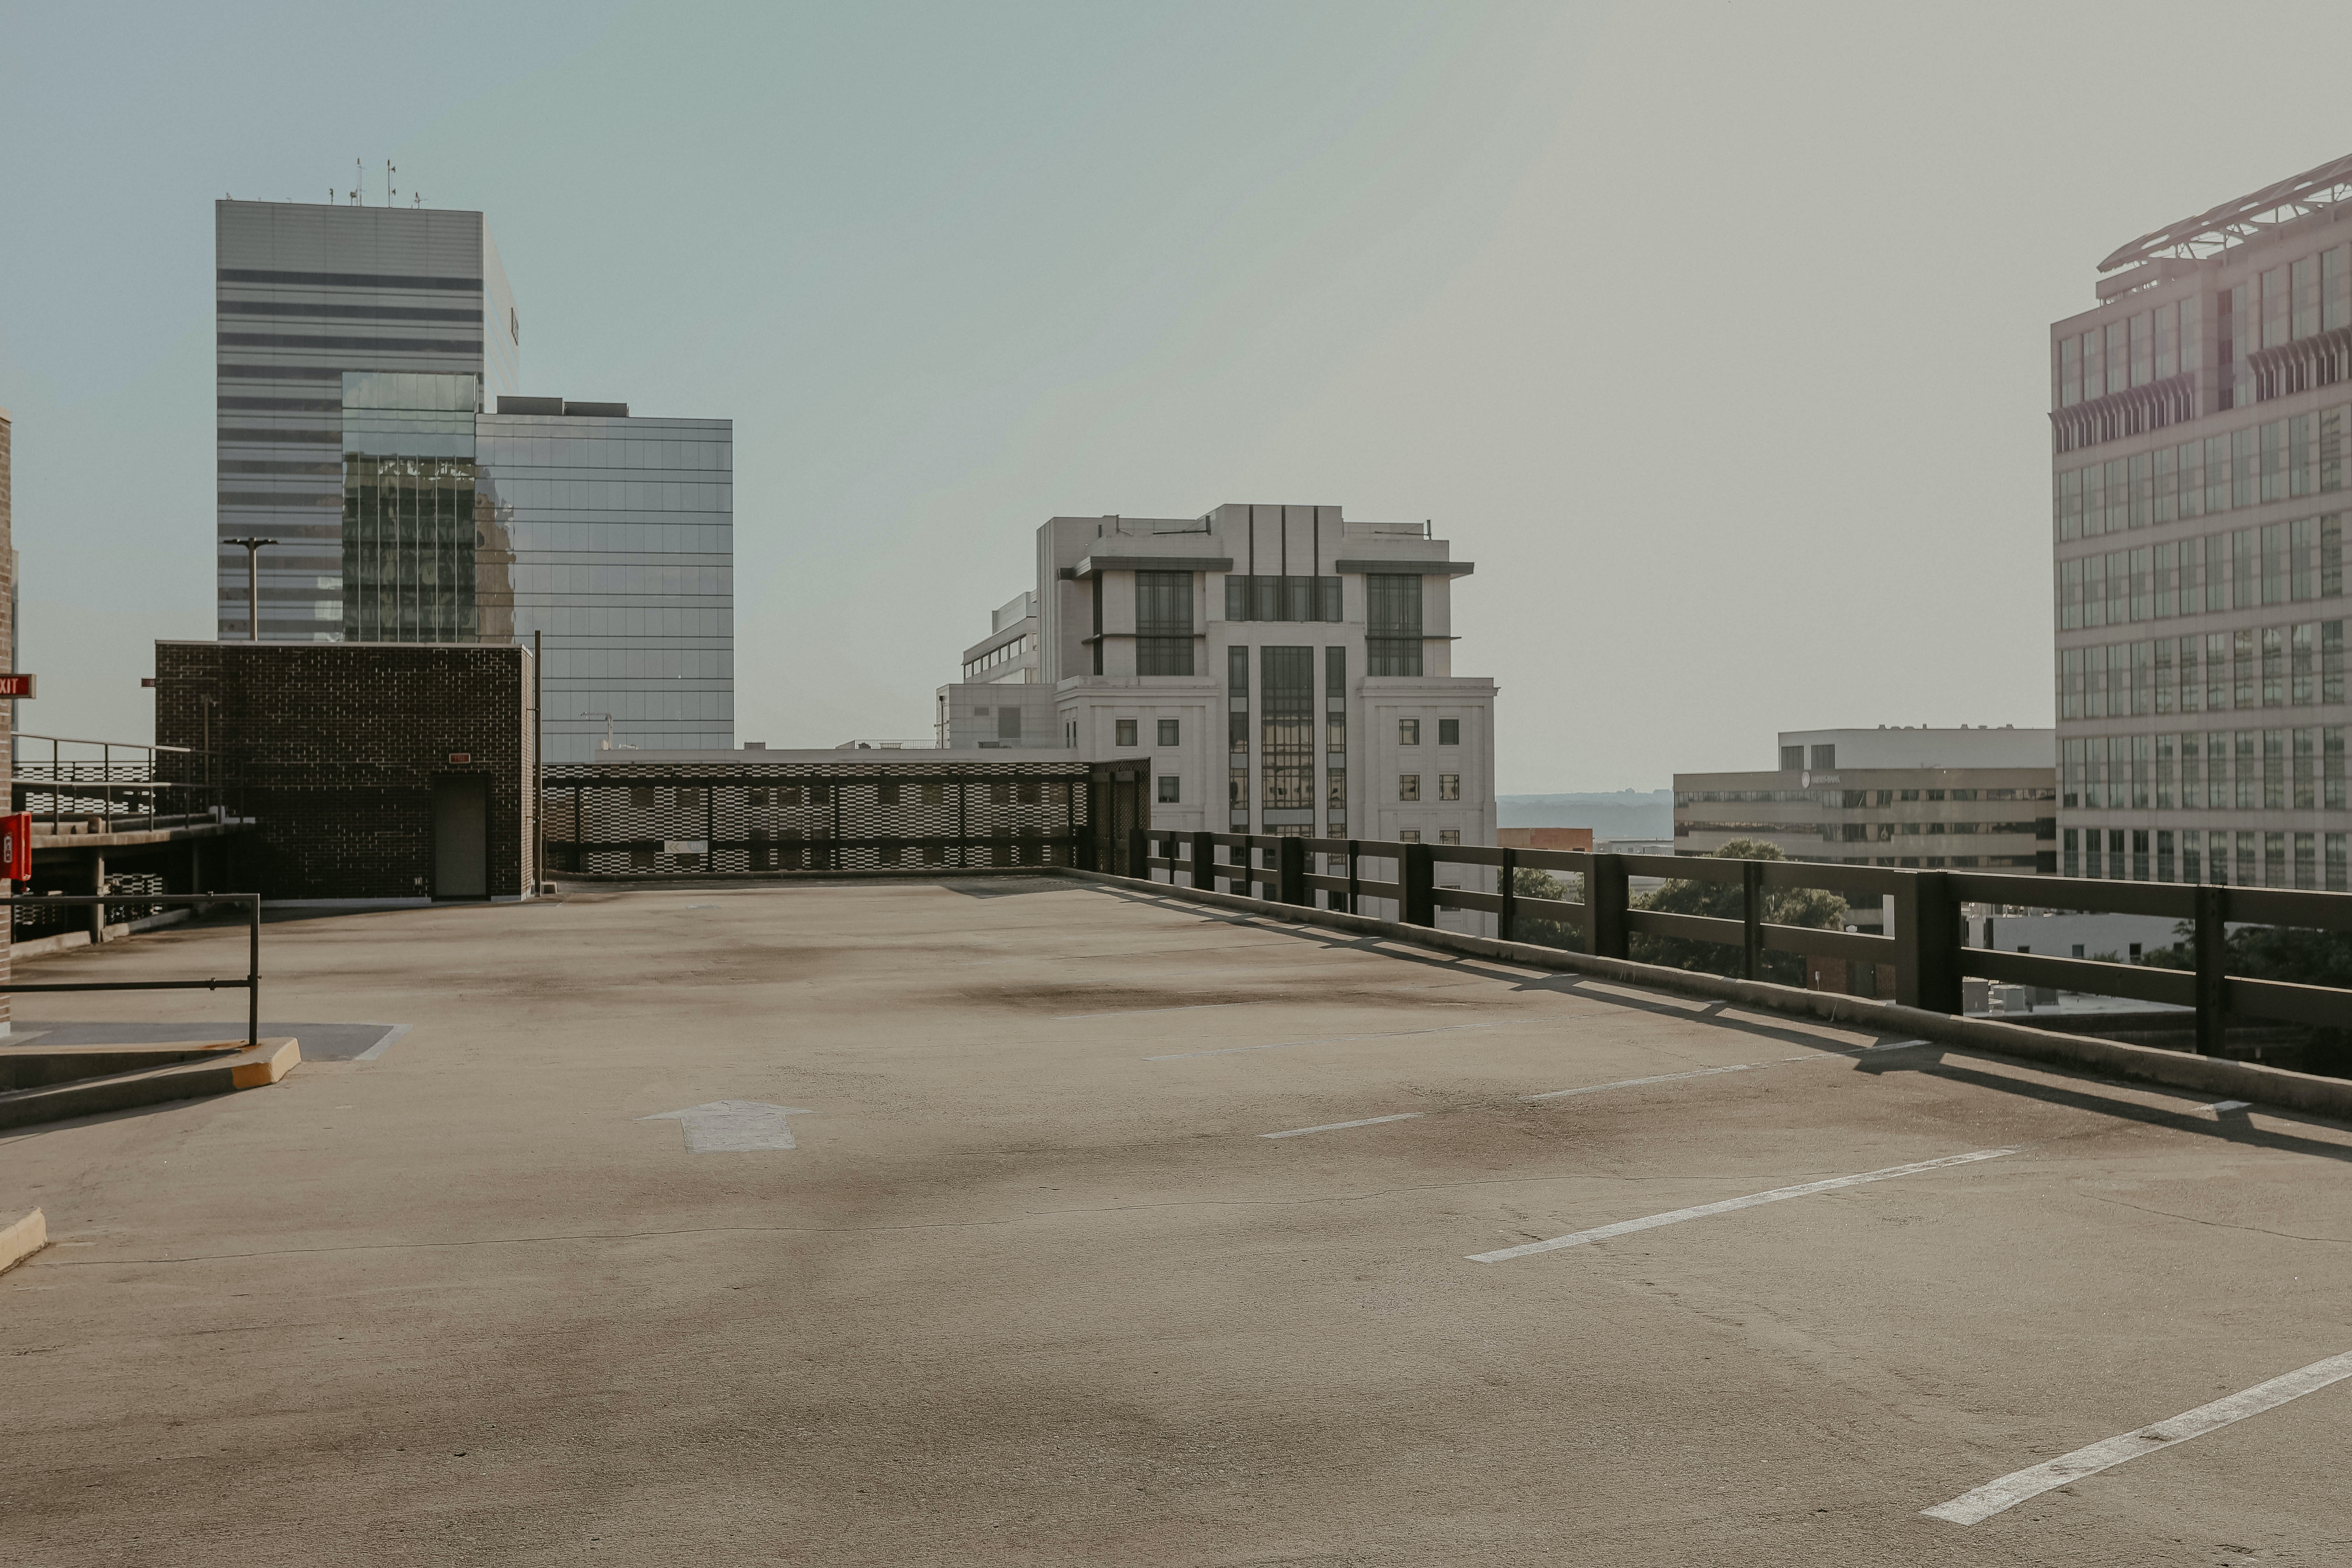
Rooftop

WORKSHOP DRAWINGS

MANGMENT & CONSULTANCY

FURNITURE DESIGN

DESIGN DEVELOPMENT

CONSTRUCTION

F.F. & E.

Open space

Natural Light Source

Rooftop

WORKSHOP DRAWINGS

MANGMENT & CONSULTANCY

FURNITURE DESIGN

DESIGN DEVELOPMENT

CONSTRUCTION

F.F. & E.

Open space

Natural Light Source

Rooftop

WORKSHOP DRAWINGS

MANGMENT & CONSULTANCY

FURNITURE DESIGN

DESIGN DEVELOPMENT

CONSTRUCTION

F.F. & E.

Open space

Natural Light Source

Rooftop

WORKSHOP DRAWINGS

MANGMENT & CONSULTANCY

FURNITURE DESIGN

DESIGN DEVELOPMENT

CONSTRUCTION

F.F. & E.

Open space

Natural Light Source

Rooftop

WORKSHOP DRAWINGS

MANGMENT & CONSULTANCY

FURNITURE DESIGN

DESIGN DEVELOPMENT

CONSTRUCTION

F.F. & E.

Open space

Natural Light Source

Rooftop

WORKSHOP DRAWINGS

MANGMENT & CONSULTANCY

FURNITURE DESIGN

DESIGN DEVELOPMENT

CONSTRUCTION

F.F. & E.

Open space

Natural Light Source

Rooftop

WORKSHOP DRAWINGS

MANGMENT & CONSULTANCY

FURNITURE DESIGN

DESIGN DEVELOPMENT

CONSTRUCTION

F.F. & E.

Open space

Natural Light Source

Rooftop

WORKSHOP DRAWINGS

MANGMENT & CONSULTANCY

FURNITURE DESIGN

DESIGN DEVELOPMENT

CONSTRUCTION

F.F. & E.

Open space

Natural Light Source

Rooftop

WORKSHOP DRAWINGS

MANGMENT & CONSULTANCY

FURNITURE DESIGN

DESIGN DEVELOPMENT

CONSTRUCTION

F.F. & E.

Open space

Natural Light Source

Rooftop

WORKSHOP DRAWINGS

MANGMENT & CONSULTANCY

FURNITURE DESIGN

DESIGN DEVELOPMENT

CONSTRUCTION

F.F. & E.

Open space

Natural Light Source

Rooftop

WORKSHOP DRAWINGS

MANGMENT & CONSULTANCY

FURNITURE DESIGN

DESIGN DEVELOPMENT

CONSTRUCTION

F.F. & E.

Open space

Natural Light Source

Rooftop

Interior Design

3D Designs

Furnishing And Finishing

Architecture

Landscaping

Workshop Drawings
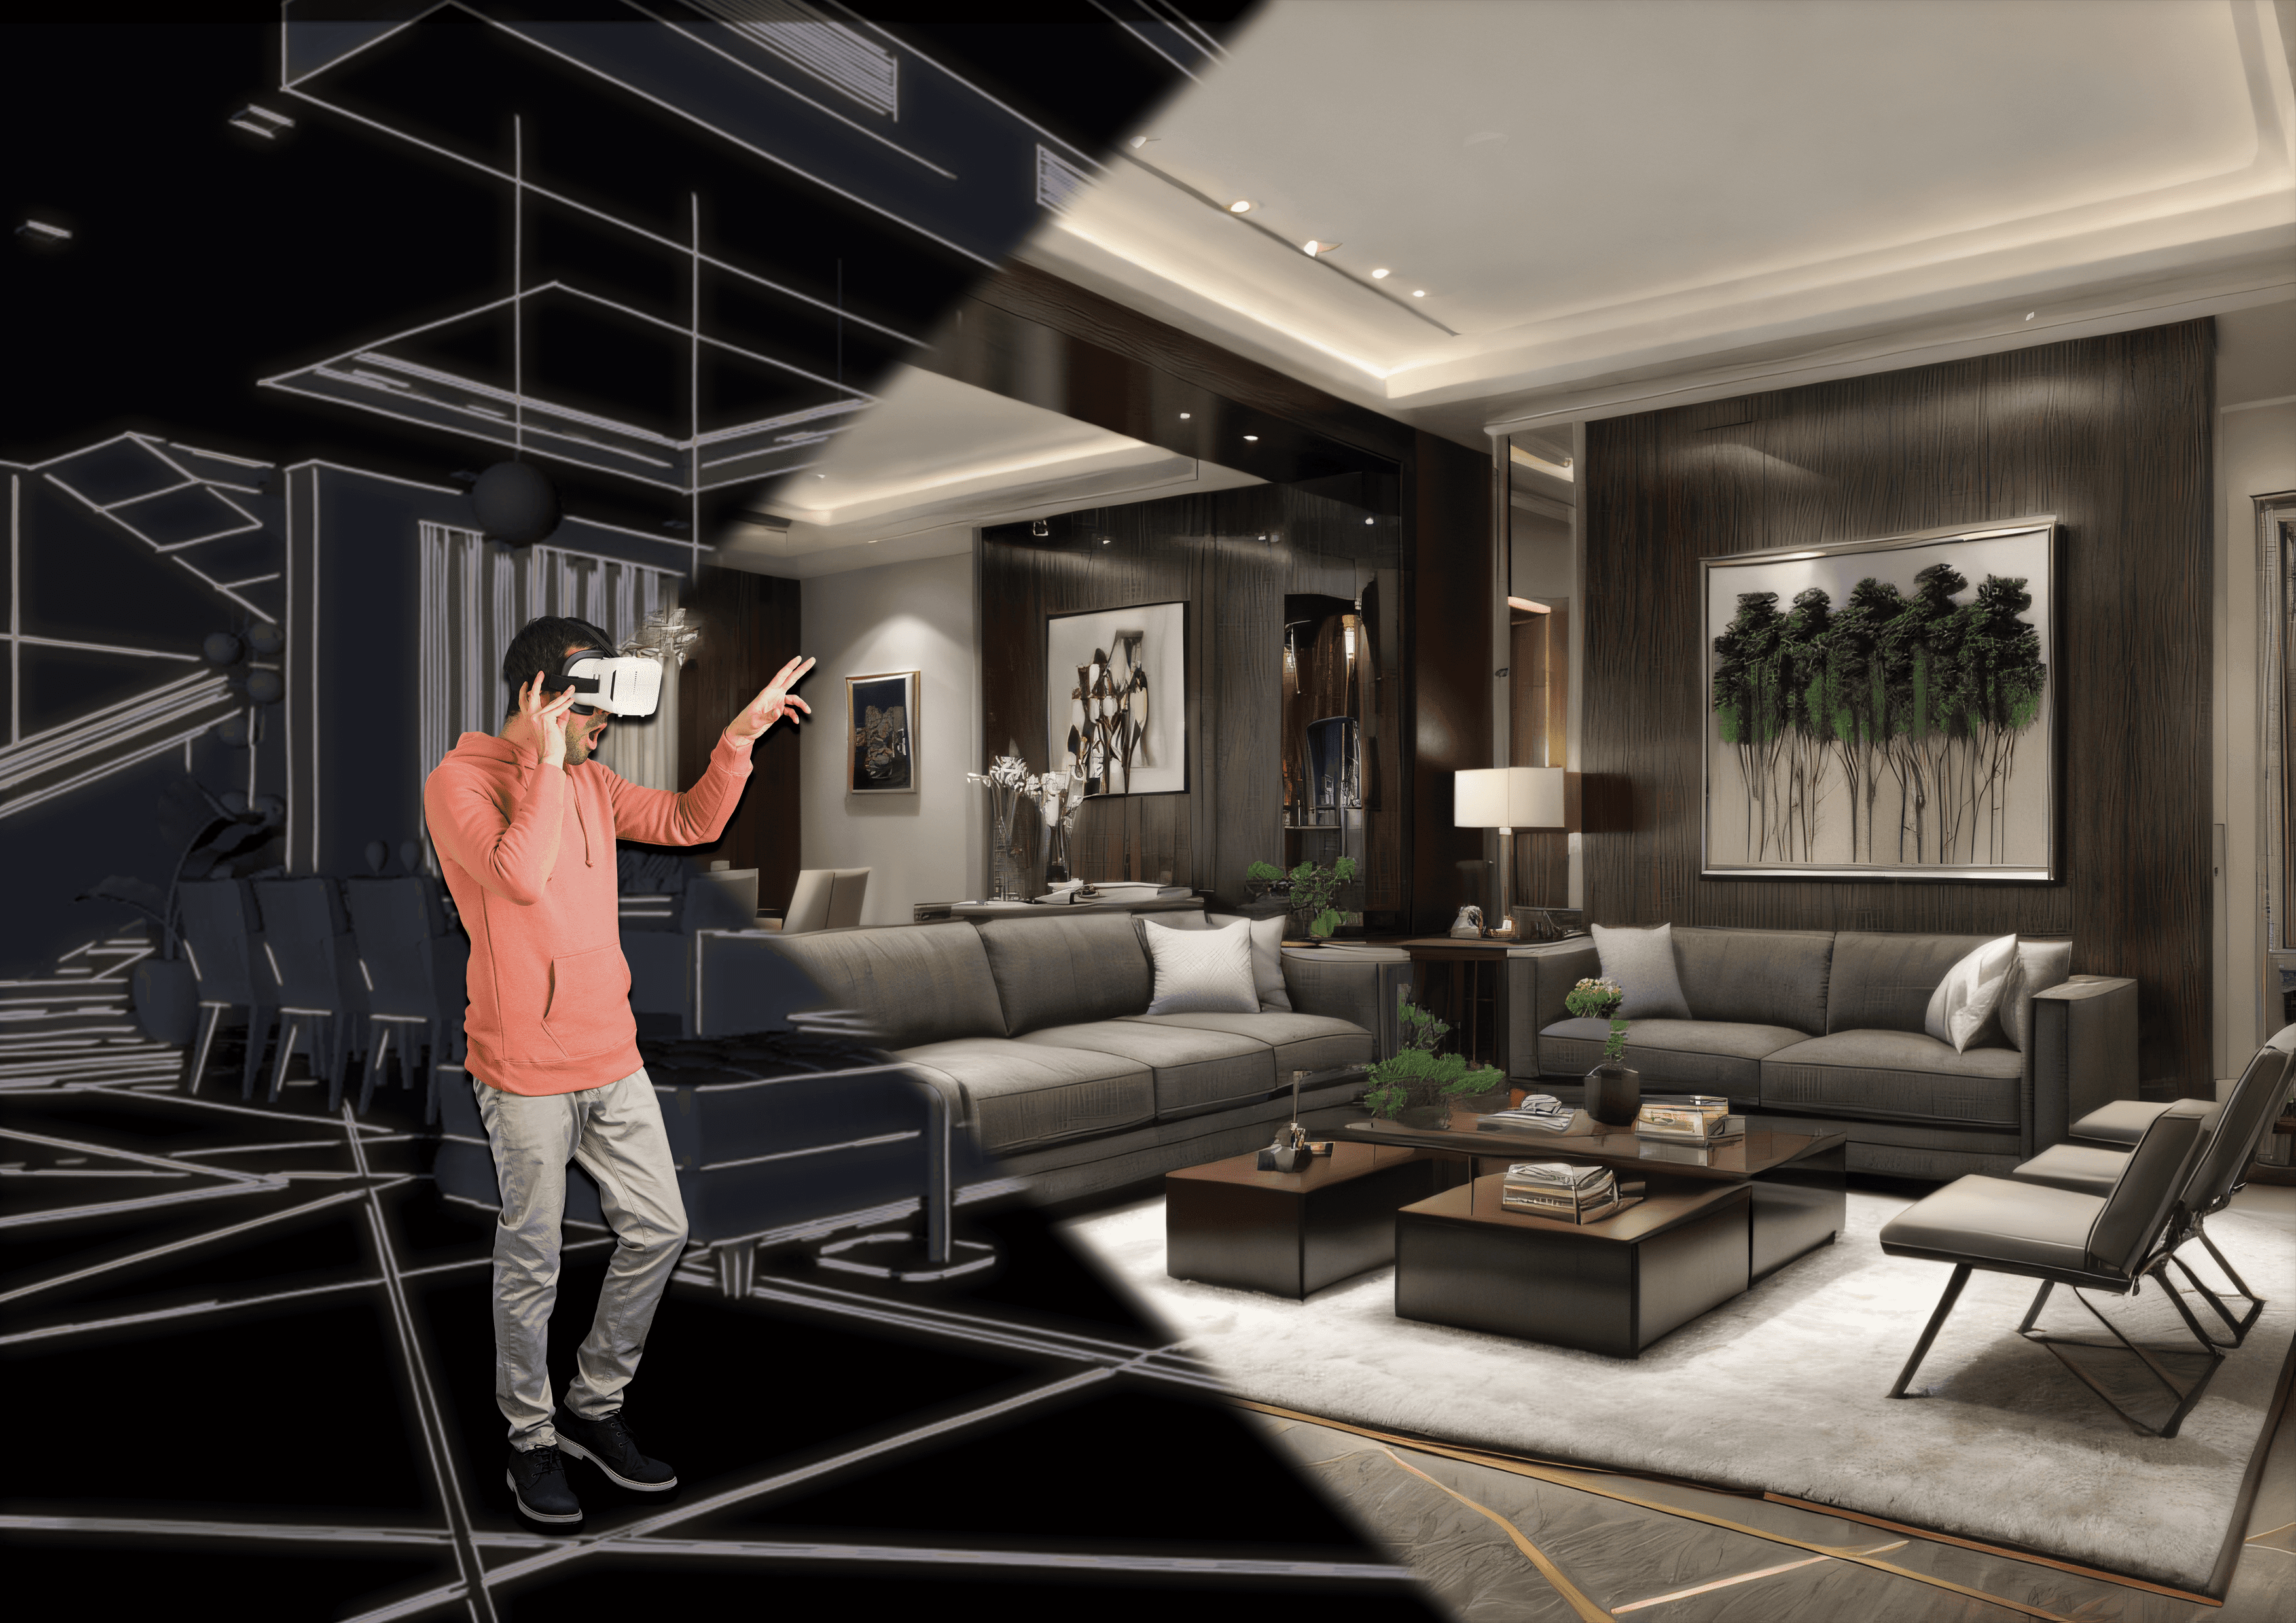
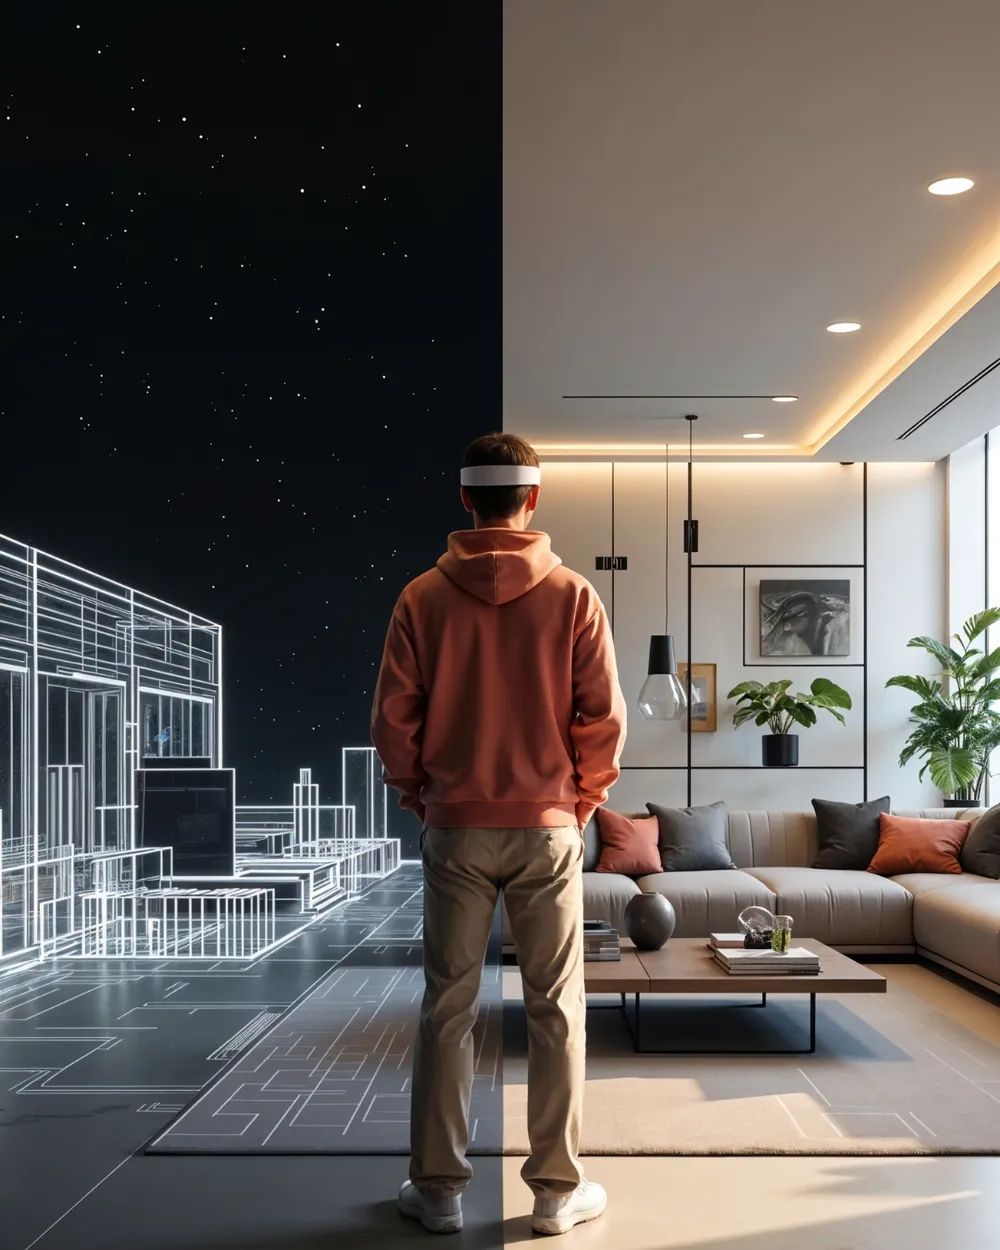
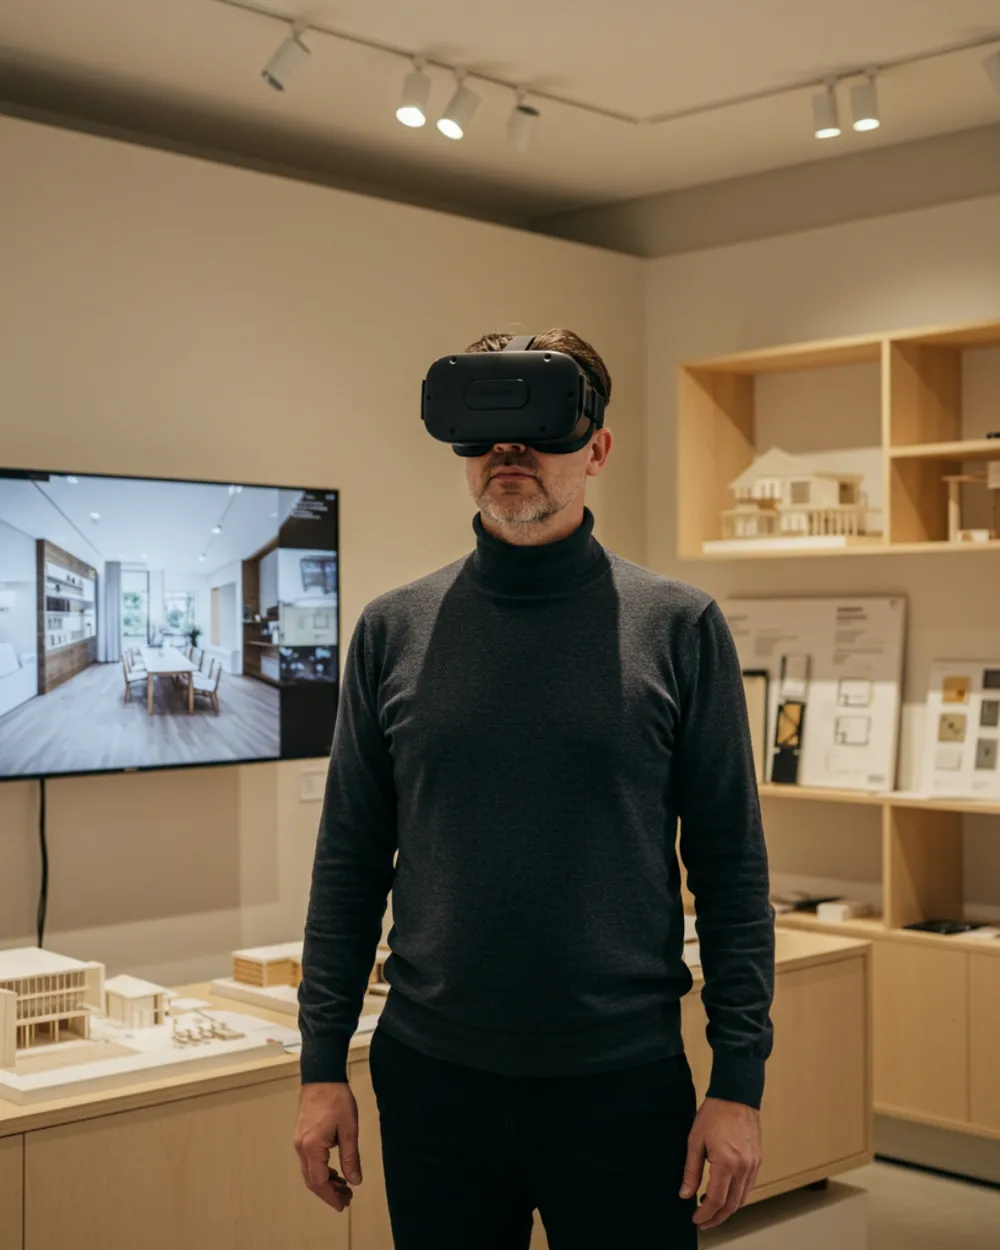
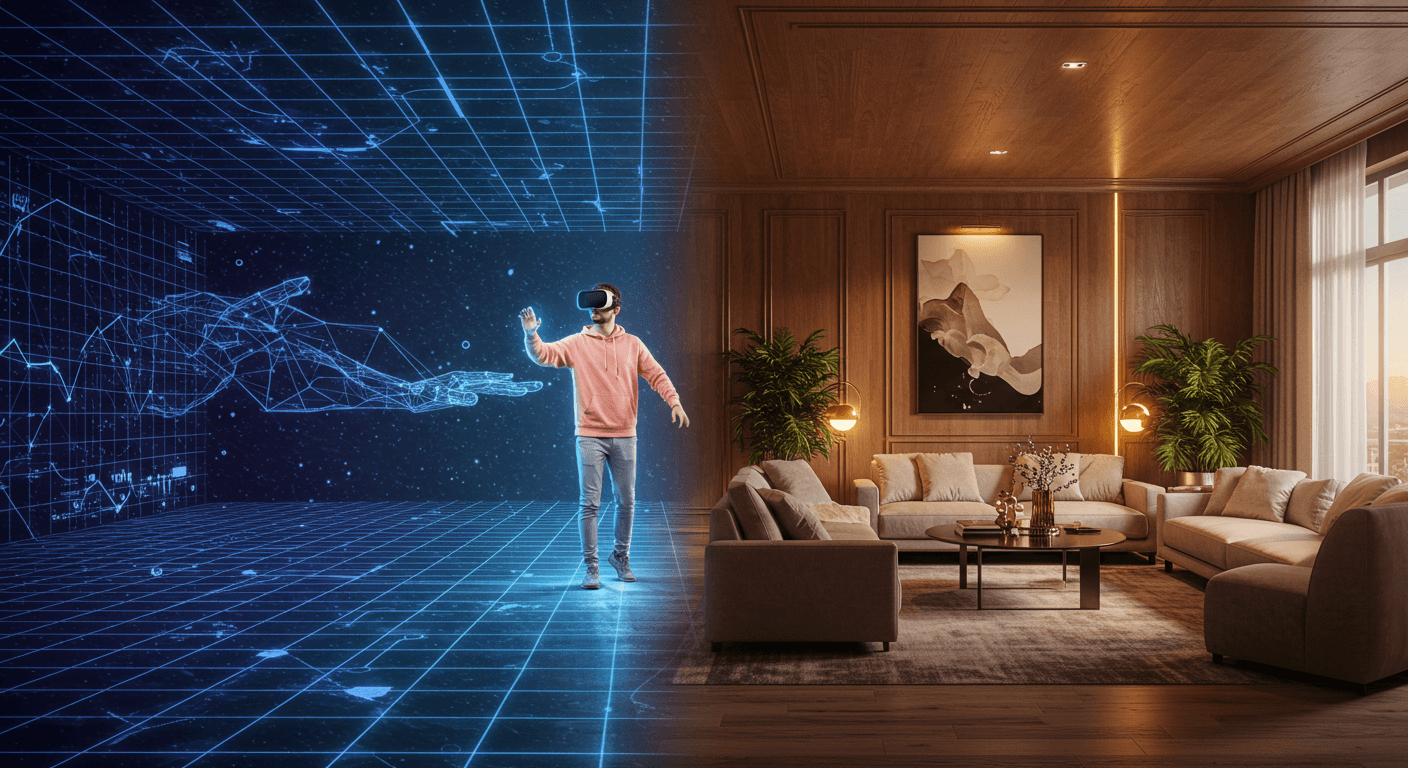
تطوير التصميم بالواقع الافتراضي
عايش مساحتك قبل تنفيذها. ندمج الواقع الافتراضي ضمن تطوير التصميم لنمنحك رؤية كاملة قبل بدء الإنشاءات. تجمع هذه المرحلة بين الإبداع والدقة لتحوّل الأفكار الأولى إلى تجربة مفصلة وجاهزة للتنفيذ.
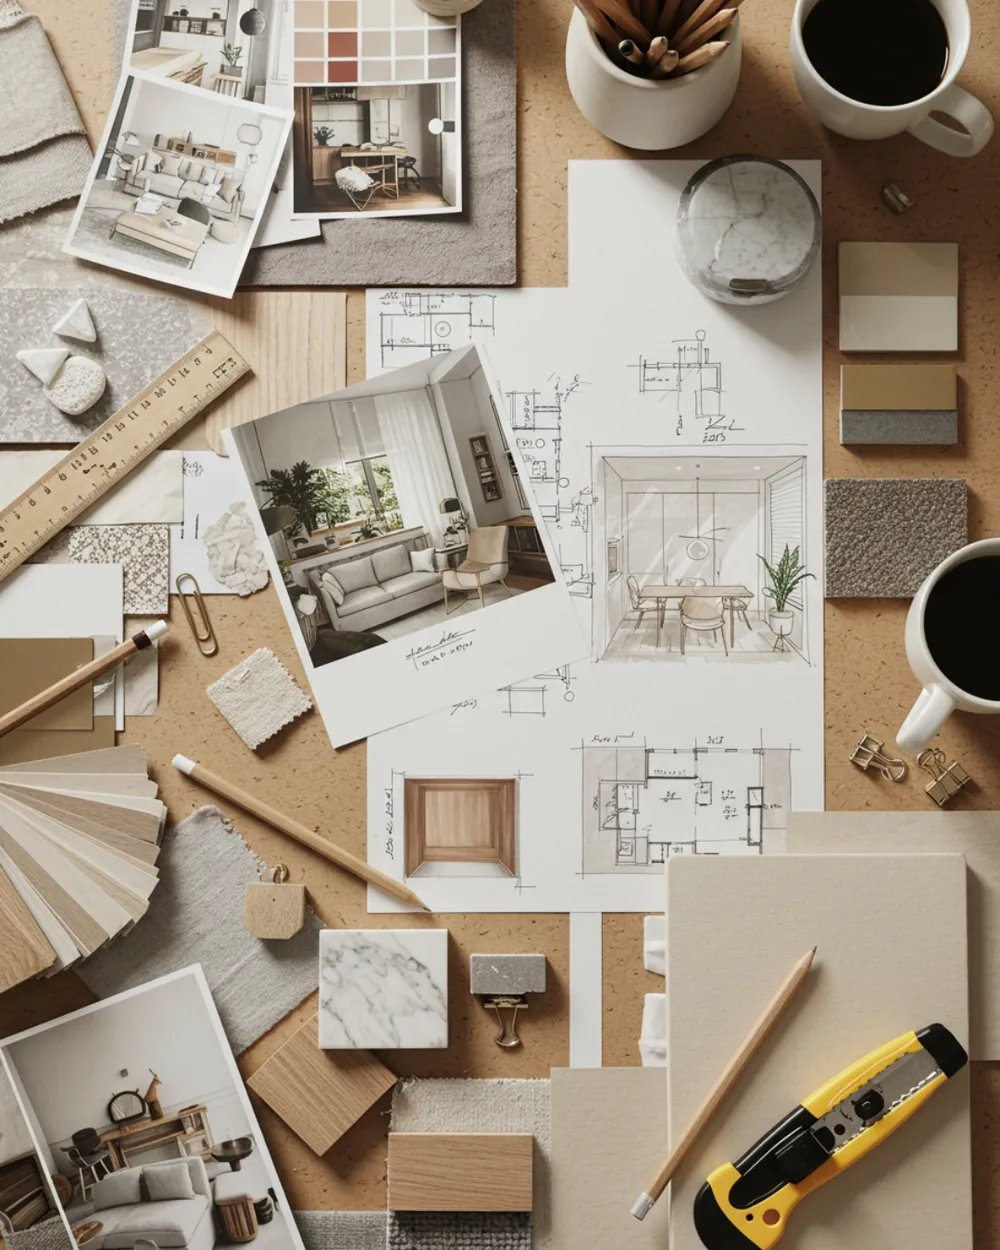
Concept Development
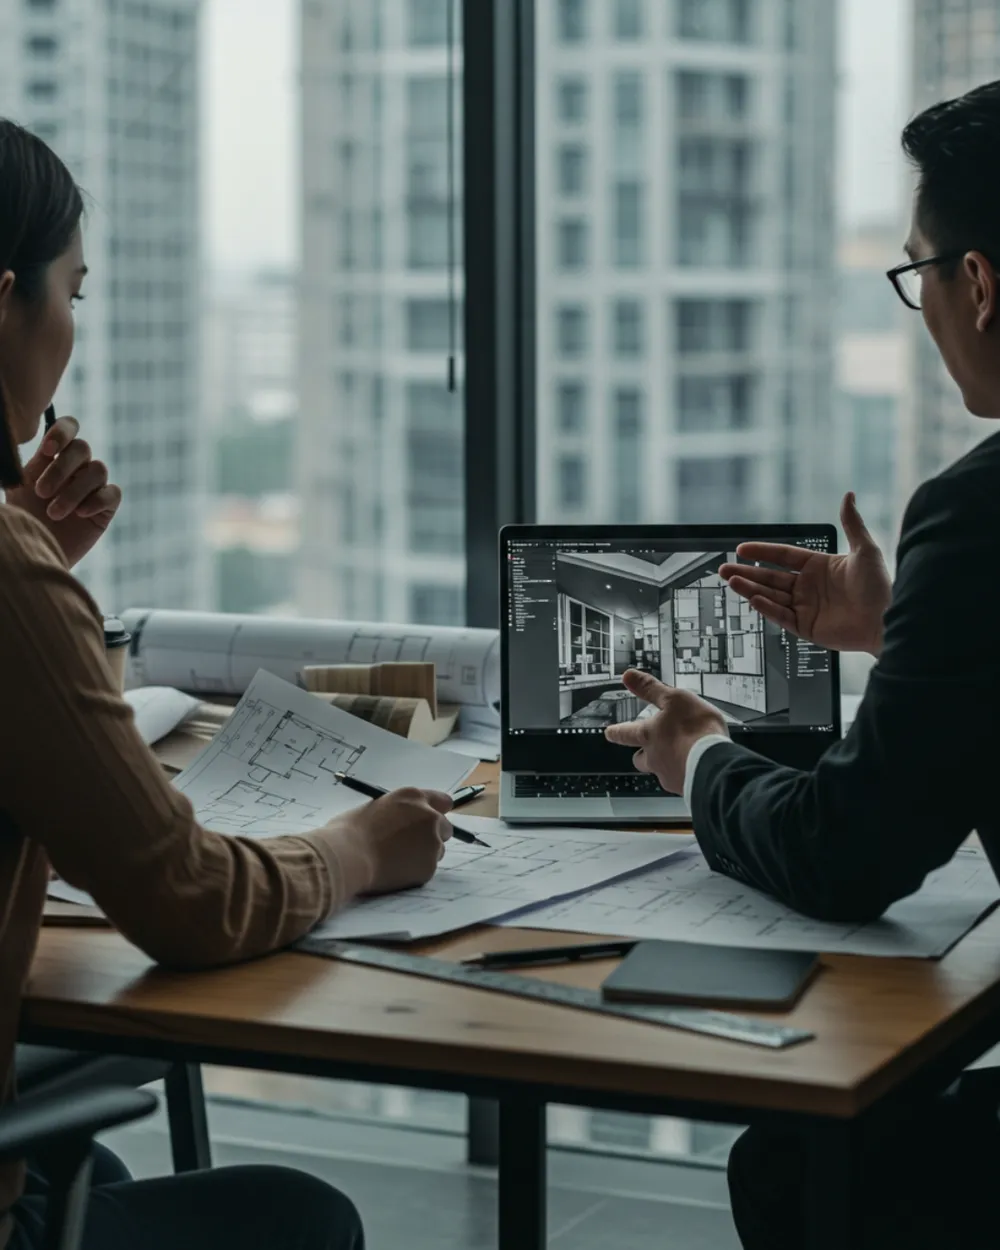
Every project begins with your ideas. We collaborate closely to translate your goals into functional and aesthetic spatial concepts—tailored to how you live, work, or interact with the space.
Concept Development
Every project begins with your ideas. We collaborate closely to translate your goals into functional and aesthetic spatial concepts—tailored to how you live, work, or interact with the space.
Design Scripting
We craft a cohesive narrative for your project—whether it’s a residential villa, commercial interior, or hospitality space—ensuring the flow and structure support both beauty and usability.
Design Scripting
We craft a cohesive narrative for your project—whether it’s a residential villa, commercial interior, or hospitality space—ensuring the flow and structure support both beauty and usability.
Storyboard Visualization
We outline how each design element comes together visually. From zoning to elevation, furniture placement to lighting flow—our storyboards act as a blueprint for refinement.
Storyboard Visualization
We outline how each design element comes together visually. From zoning to elevation, furniture placement to lighting flow—our storyboards act as a blueprint for refinement.
Site & Layout Analysis
We evaluate the site context and optimize layouts for movement, light, and functionality. This step ensures the architecture integrates smoothly with its environment.
Site & Layout Analysis
We evaluate the site context and optimize layouts for movement, light, and functionality. This step ensures the architecture integrates smoothly with its environment.
Mood & Material Direction
We define key textures, colors, and finishes to create atmosphere and cohesion. You’ll preview how materials interact before anything is built.
Mood & Material Direction
We define key textures, colors, and finishes to create atmosphere and cohesion. You’ll preview how materials interact before anything is built.
3D Rendering & VR Walkthrough
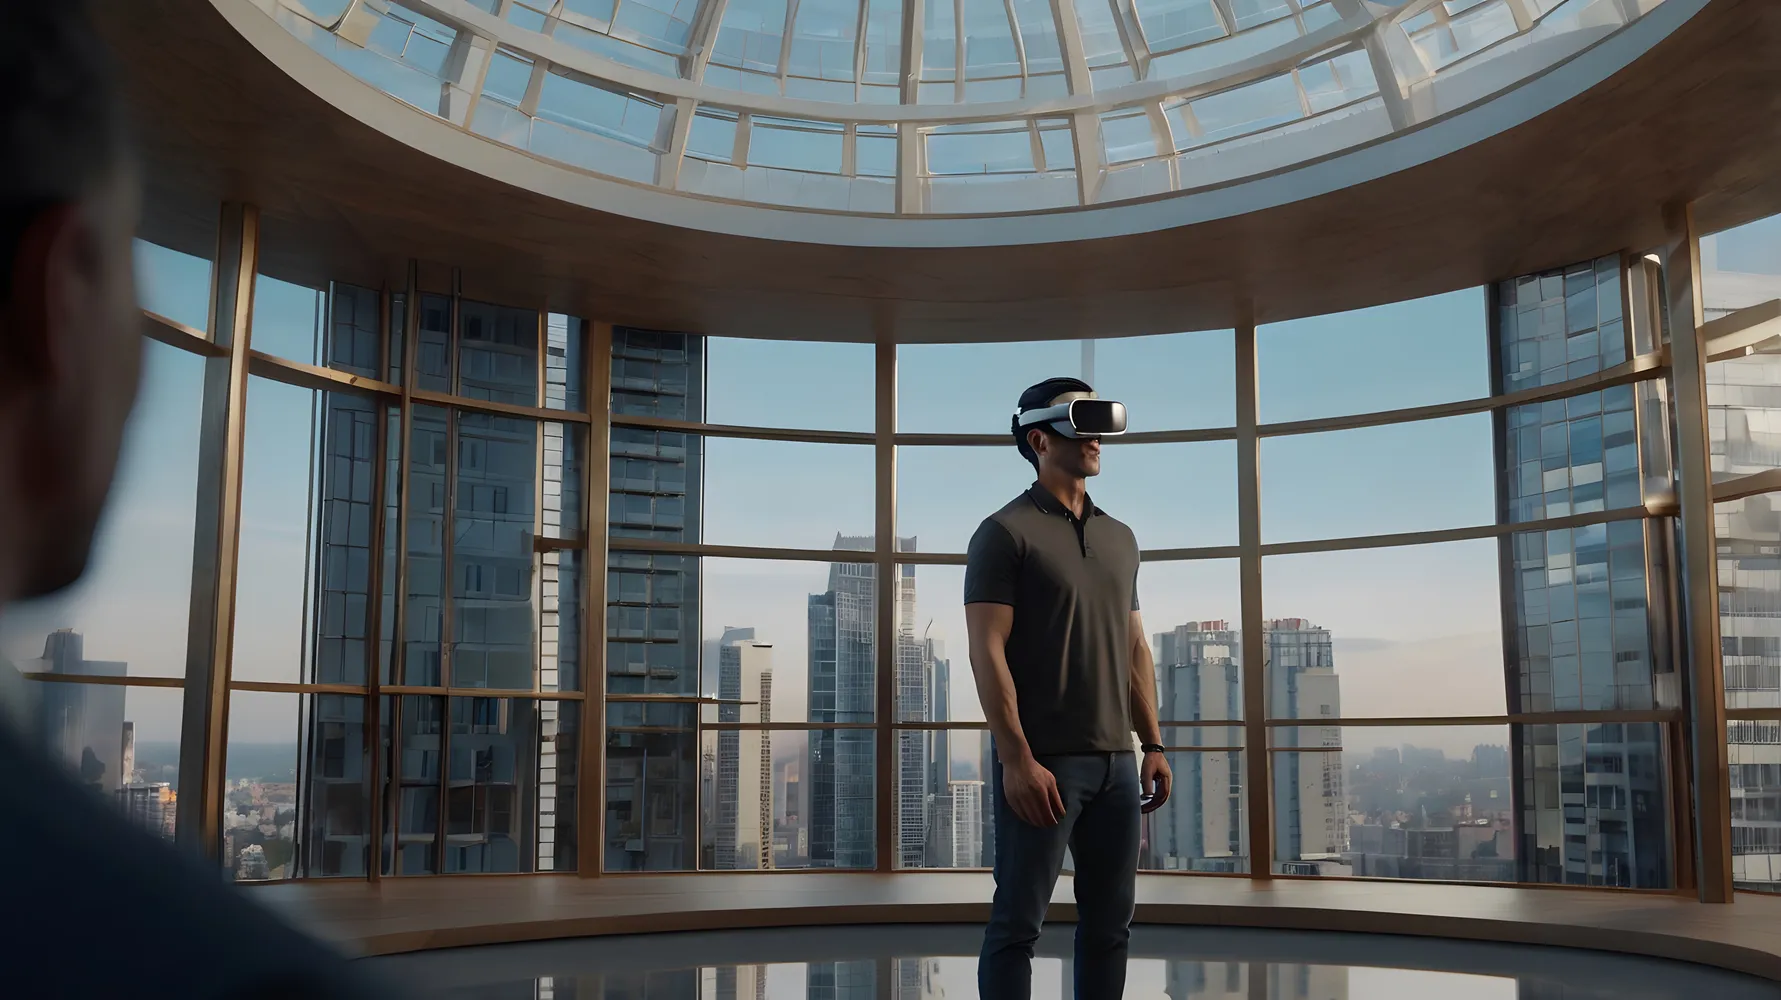
Through photorealistic 3D renders and immersive VR walkthroughs, you can step inside your space early—experience proportions, light, and finishes from every angle.
3D Rendering & VR Walkthrough
Through photorealistic 3D renders and immersive VR walkthroughs, you can step inside your space early—experience proportions, light, and finishes from every angle.
3D Shots & Visual Renders
We produce high-fidelity 3D shots that capture the true atmosphere of your future space ideal for client presentations, approvals, and marketing visuals.
3D Shots & Visual Renders
We produce high-fidelity 3D shots that capture the true atmosphere of your future space ideal for client presentations, approvals, and marketing visuals.
Live Progress Tracking (VR/AR Enabled)
With live digital updates and VR-based monitoring, we keep clients informed of on-site progress across Dubai, Egypt, and beyond—anytime, anywhere.
Live Progress Tracking (VR/AR Enabled)
With live digital updates and VR-based monitoring, we keep clients informed of on-site progress across Dubai, Egypt, and beyond—anytime, anywhere.
Layered Furniture & Detail Installation
From cabinetry to feature walls and custom joinery, we manage layered installations with careful coordination between contractors, suppliers, and our team.
Layered Furniture & Detail Installation
From cabinetry to feature walls and custom joinery, we manage layered installations with careful coordination between contractors, suppliers, and our team.
Lighting, Finishing & Styling
We finalize your space with curated lighting setups, finish detailing, and visual styling—turning each room into a livable, designed experience.
Lighting, Finishing & Styling
We finalize your space with curated lighting setups, finish detailing, and visual styling—turning each room into a livable, designed experience.
التصوّر ثلاثي الأبعاد
حيث تتحوّل الأفكار إلى واقع ملموس
هنا تتحول رؤيتك إلى واقع عبر التنسيق الخبير وتنفيذ الخامات والتصور الغامر. نقدم خدمات واسعة في مرحلة الإنتاج لضمان ألا يُنفّذ تصميمك كما خُطط له فقط، بل يُعاش كما قصدته.
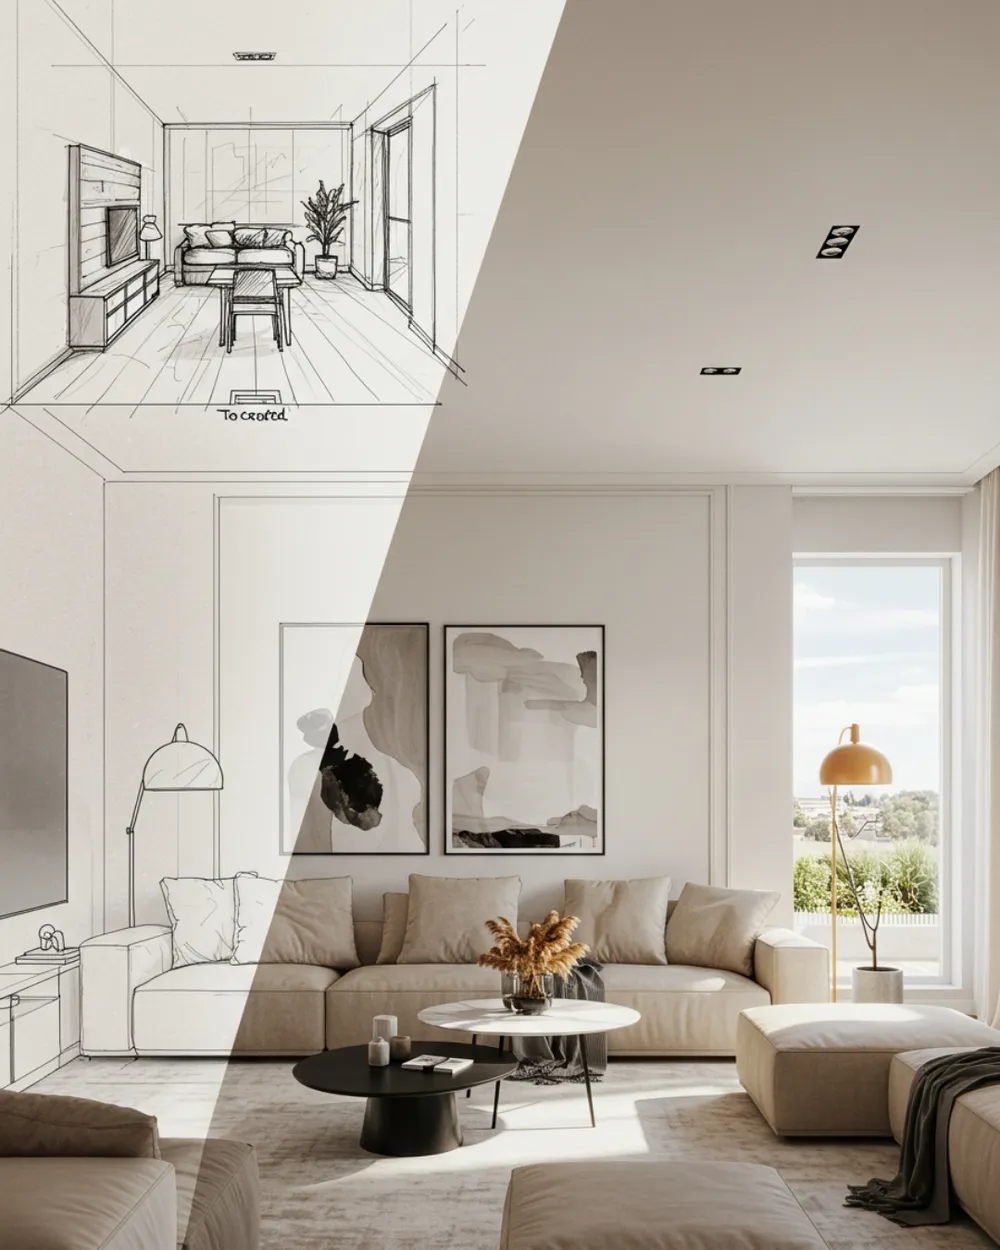
رسومات ورش ثنائية الأبعاد
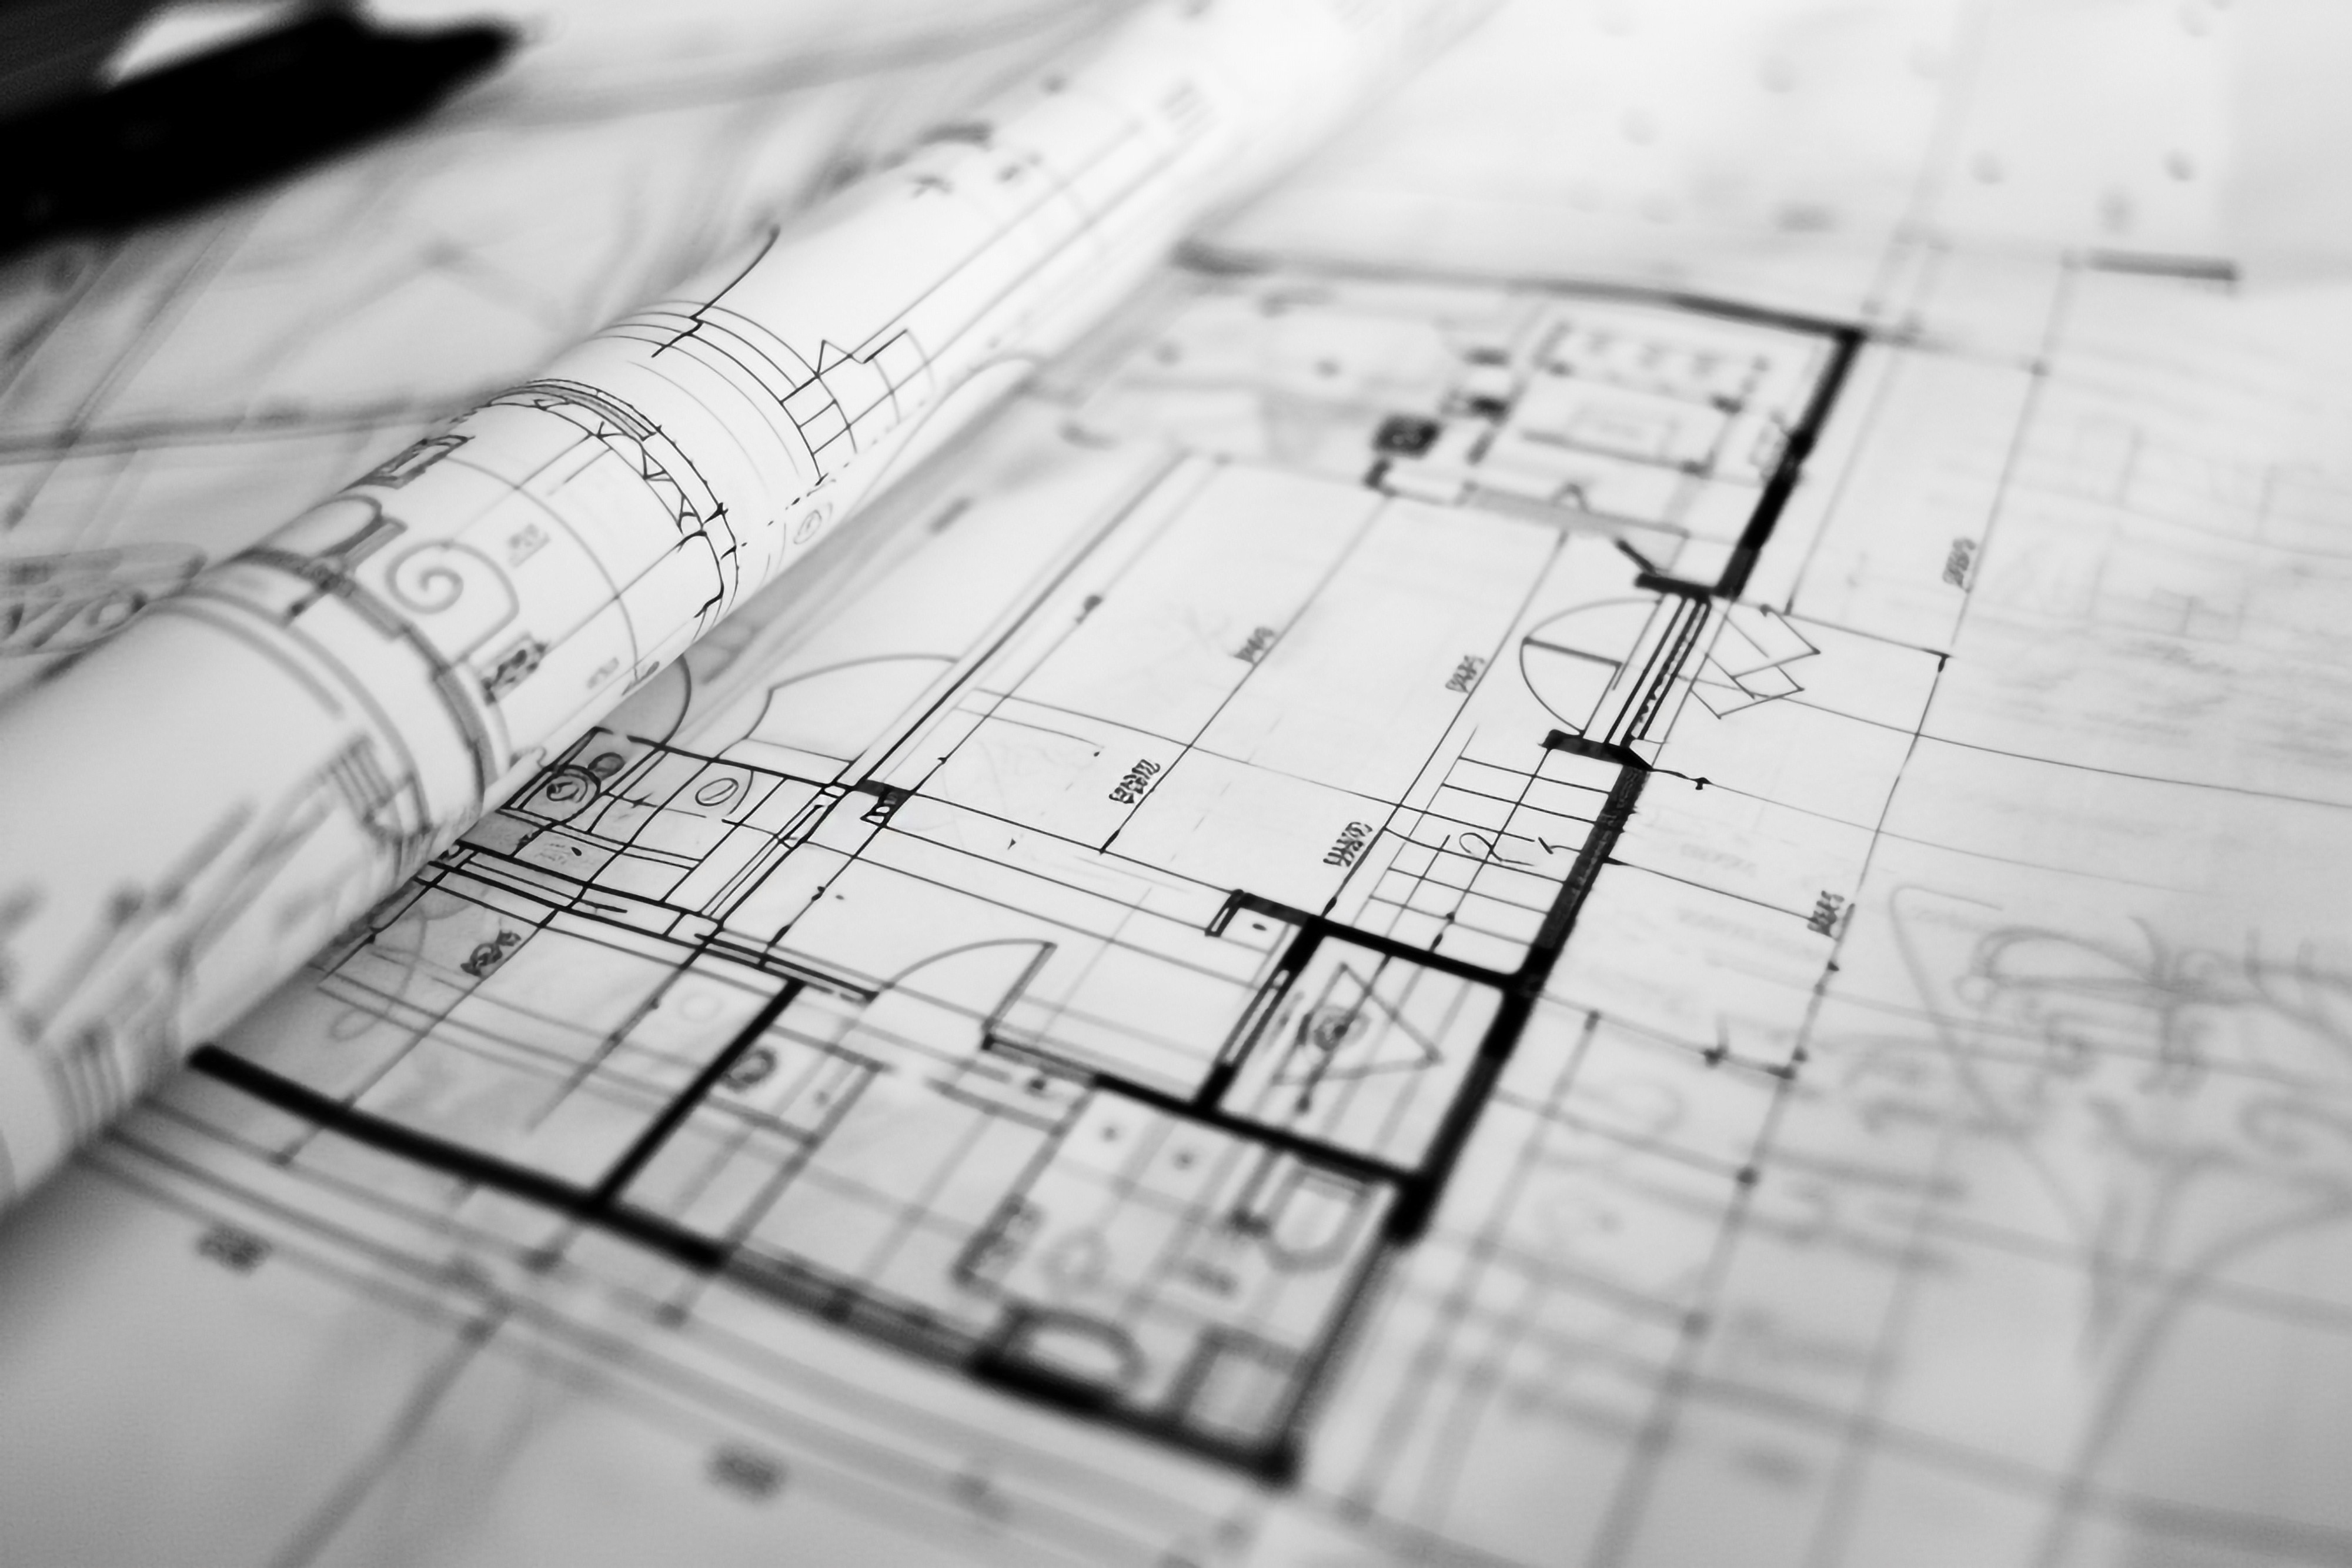
في Arc in Space نؤمن بأن الرسومات المتقنة هي أساس التنفيذ الناجح. نحوّل فكرة التصميم إلى رسومات ورش ثنائية الأبعاد شاملةتضمن تواصلاً واضحاً مع المقاولين والمصنّعين وفرق الموقع.ونولي اهتماماً كبيراً لتفاصيل الخامات ومنطق الإضاءة وحلول النجارة لضمان تنفيذ كل عنصر بدقة ووعي.
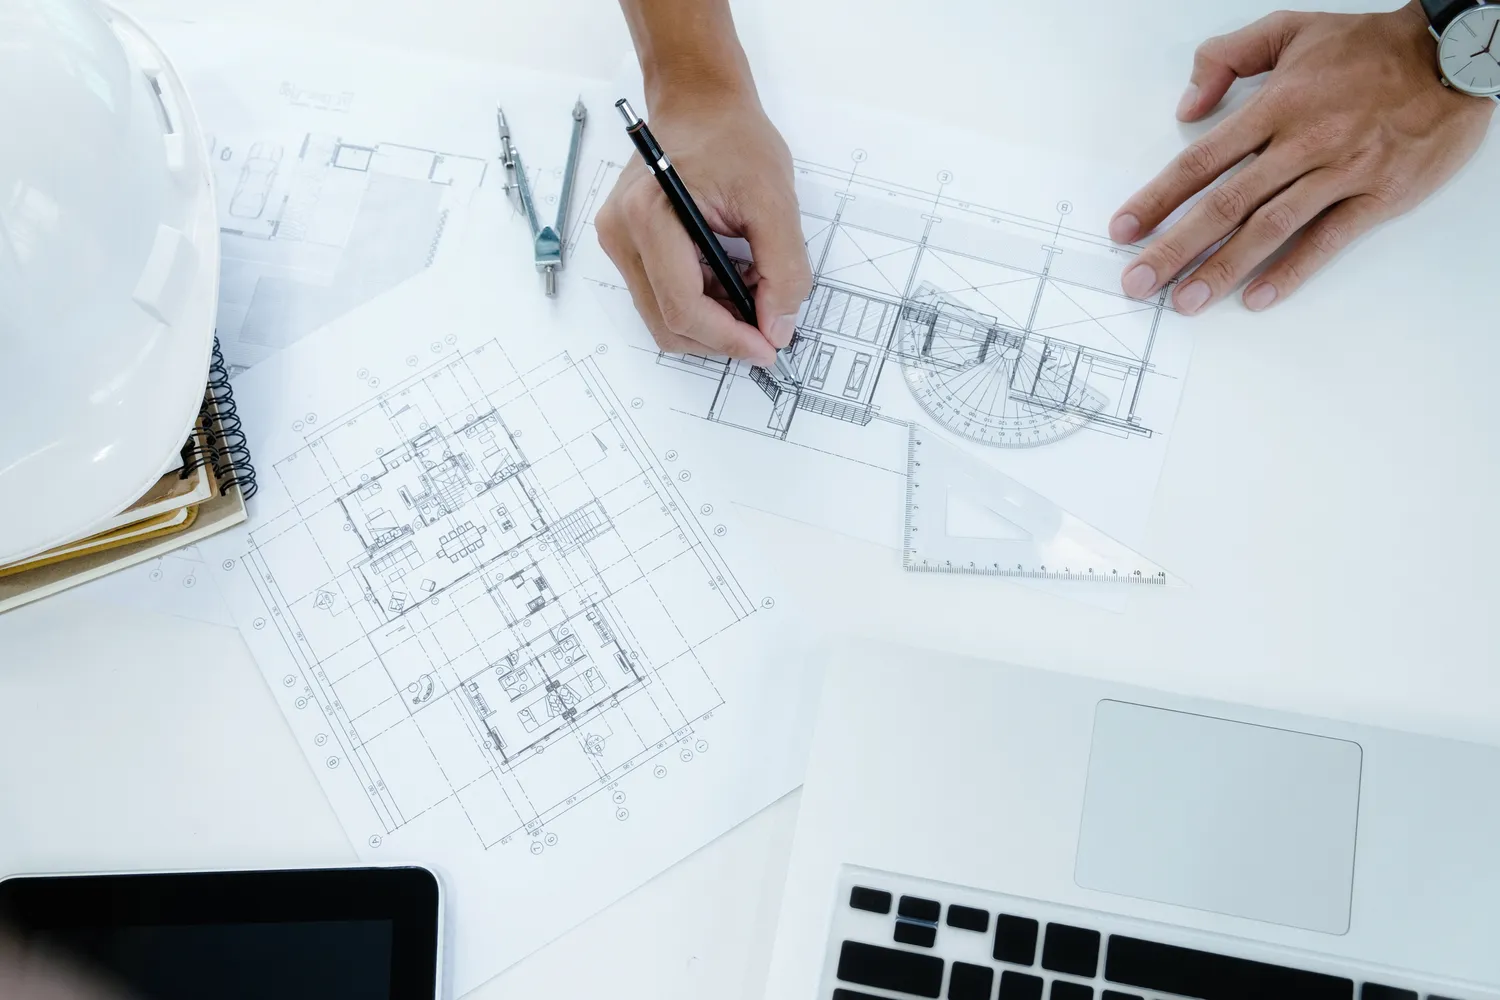
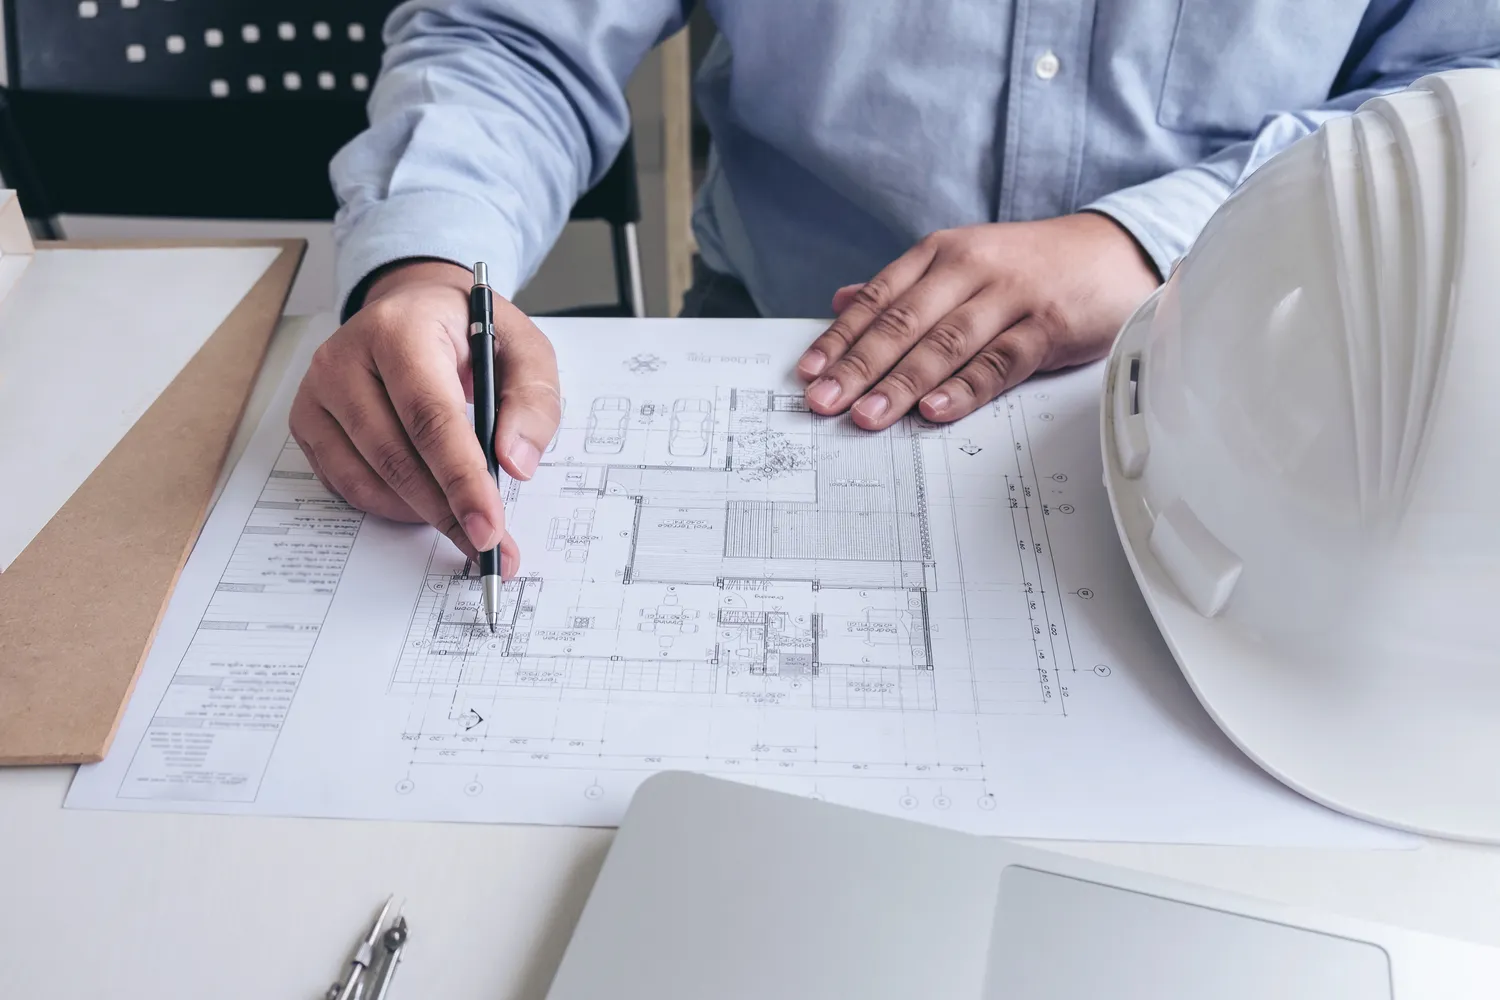
Drawing & Layout Coordination
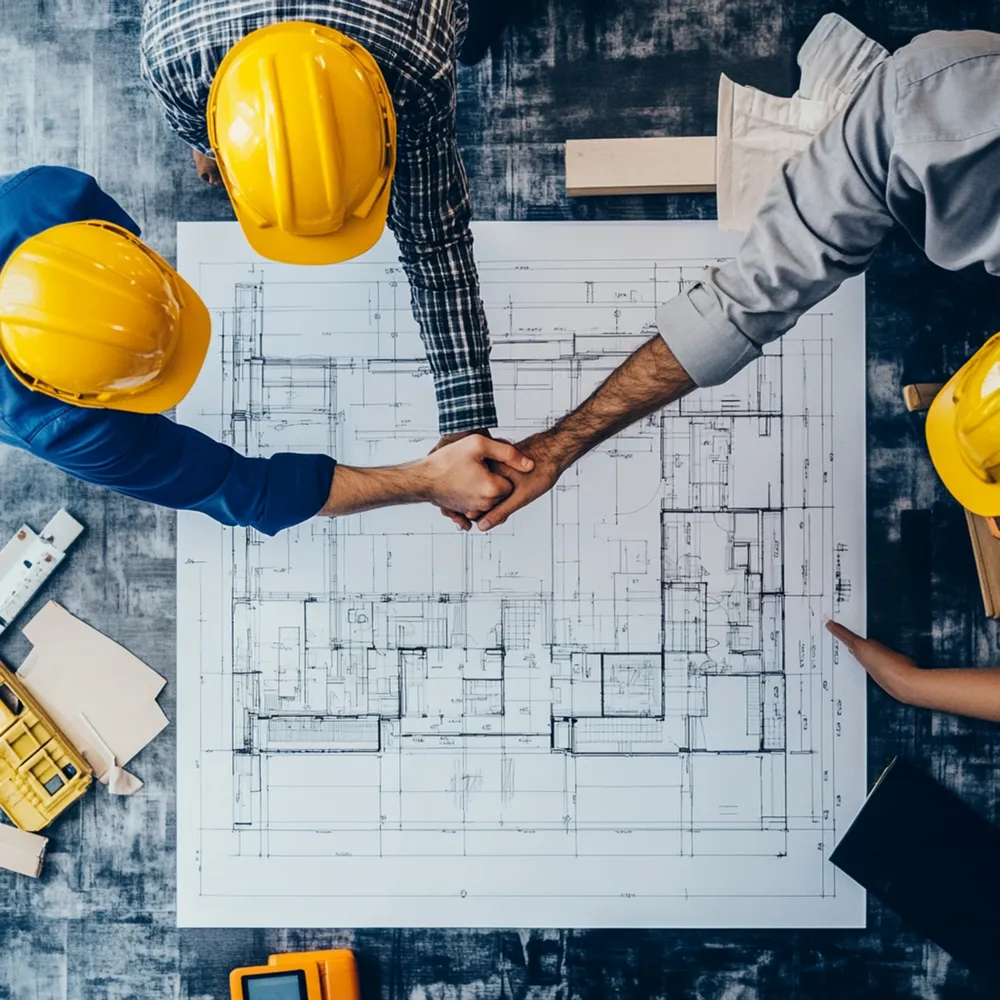
We deliver precise 2D plans, elevations, sections, and joinery details to guide every phase of execution—aligned with the approved design.
Drawing & Layout Coordination
We deliver precise 2D plans, elevations, sections, and joinery details to guide every phase of execution—aligned with the approved design.
Finish & Material Labeling
Each drawing includes exact codes, textures, and finish references—ensuring clarity in flooring, wall treatments, ceiling design, and custom features.
Finish & Material Labeling
Each drawing includes exact codes, textures, and finish references—ensuring clarity in flooring, wall treatments, ceiling design, and custom features.
Lighting & Electrical Mapping
We prepare clear lighting and electrical drawings—highlighting placement, switches, moods, and technical integration with the interior layout.
Lighting & Electrical Mapping
We prepare clear lighting and electrical drawings—highlighting placement, switches, moods, and technical integration with the interior layout.
Custom Joinery & Furniture Detailing
We develop technical drawings for built-ins, wardrobes, wall units, and signature furniture pieces—supporting production and installation.
Custom Joinery & Furniture Detailing
We develop technical drawings for built-ins, wardrobes, wall units, and signature furniture pieces—supporting production and installation.

Interior Design

3D Designs

Furnishing And Finishing

Architecture

Landscaping

Workshop Drawings
الأسئلة الشائعة
Can Arc in Space manage both design and construction?
Do you work in both Egypt and Dubai?
Do you provide turnkey villa renovation?
Can I work with Arc in Space while living outside the country?
Do you provide technical and working drawings?
Can you help with permits and approvals?
Do you provide VR or 360-degree previews?
Can Arc in Space manage both design and construction?
Do you work in both Egypt and Dubai?
Do you provide turnkey villa renovation?
Can I work with Arc in Space while living outside the country?
Do you provide technical and working drawings?
Can you help with permits and approvals?
Do you provide VR or 360-degree previews?
Can Arc in Space manage both design and construction?
Do you work in both Egypt and Dubai?
Do you provide turnkey villa renovation?
Can I work with Arc in Space while living outside the country?
Do you provide technical and working drawings?
Can you help with permits and approvals?
Do you provide VR or 360-degree previews?