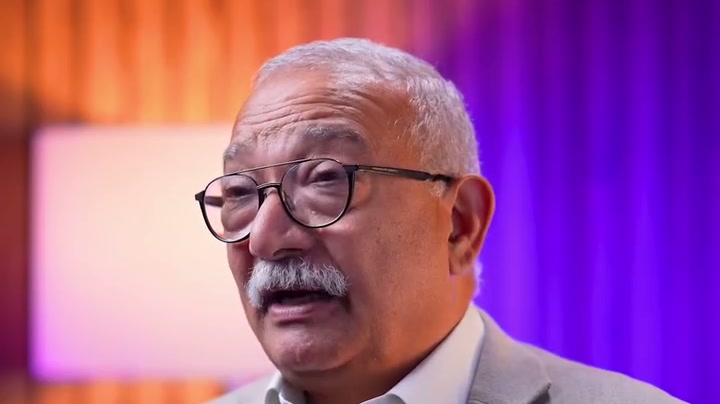
From Hesitation to a Clear Plan: A Client’s Design Meeting
[BY]
The Client View
[Category]
Stories
[DATE]

An AIS client recalls how a focused meeting helped resolve the kitchen, staircase and living-area decisions holding back the design.
A home’s layout is not simply a drawing to approve. It brings together decisions about privacy, openness and the way a family wants to live. In this client testimonial, one AIS homeowner recalls a moment when those choices slowed the design process.
Working through connected choices
The questions were practical: should the kitchen be open or enclosed? How should it relate to the staircase? Should the living area be larger, or a little smaller? Rather than treating each question in isolation, the client describes how Ramez brought everyone together for a focused design meeting.
The client recounts, with humour, a long session that continued into the evening while they worked towards a decision. The value was not pressure for its own sake, but a shared opportunity to resolve the choices holding the design back.
Clarity helps a project move forward
For this client, that meeting was a positive part of the experience. It helped turn hesitation into a direction the team could move forward with, while keeping attention on the project’s timing. It is one client’s account, not a guarantee of a particular schedule or outcome.
The takeaway is simple: discuss connected layout decisions together. An open kitchen, the staircase and the living area shape one another. A focused conversation can make the trade-offs clearer before the design progresses.